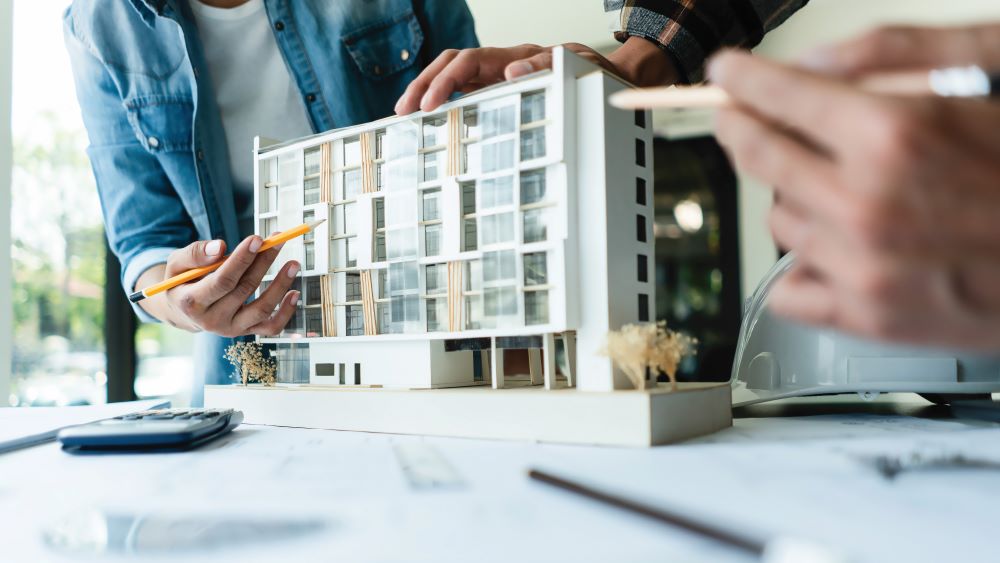


Whether building or renovating, every home project begins with a well-thought-out plan. A contemporary villa, a reimagined flat or a clever renovation of an existing property – a successful layout is a key step that directly impacts your future comfort. Discover how to create a floor plan that truly meets your needs.
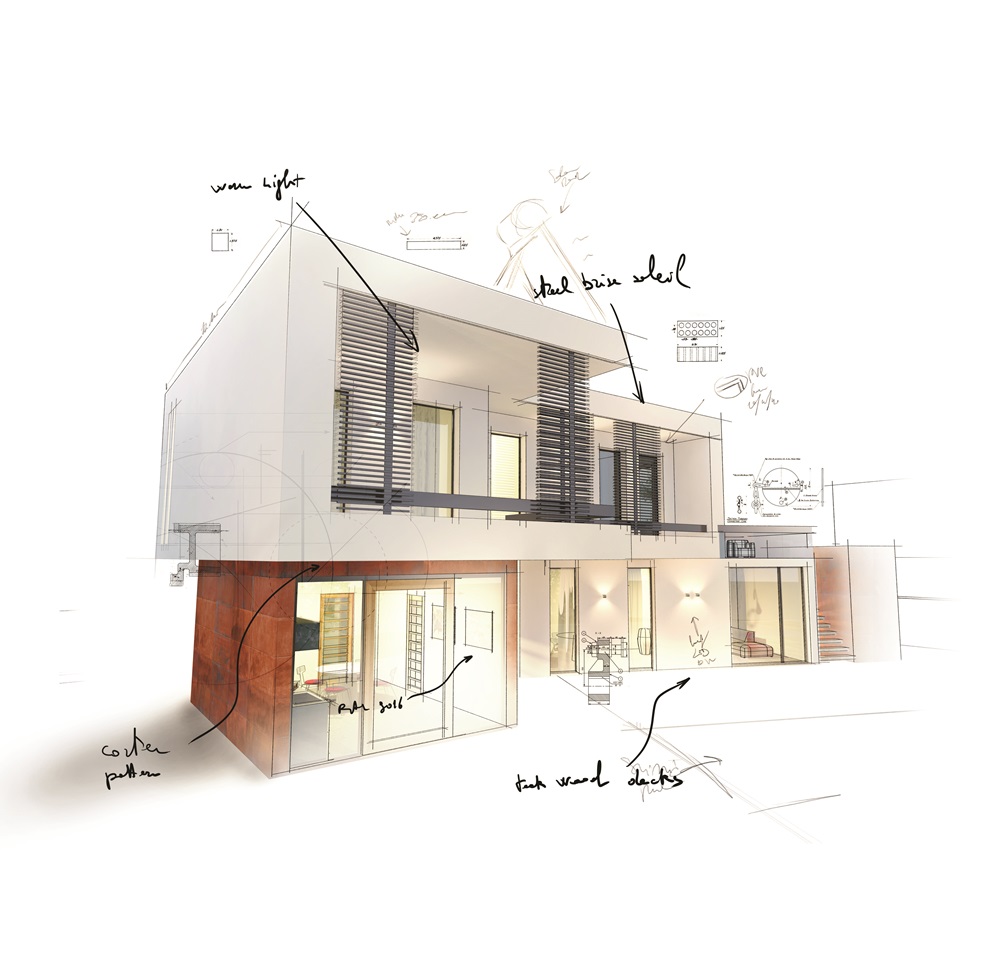
Which layout to choose?
Every home has its own character and should reflect your specific lifestyle. Whether L-shaped, multi-storey or single-storey, your design should suit both your land and how you live.
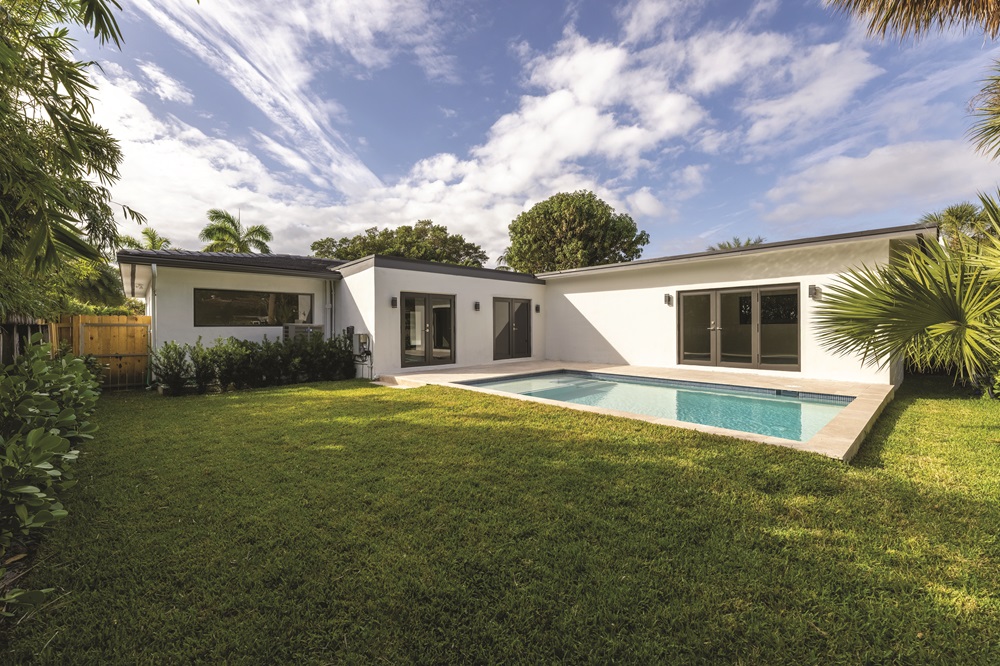
The L-shaped house
An L-shaped layout offers ideal separation between living and sleeping areas. It also provides a sheltered outdoor space – perfect for a terrace or a pool, protected from prevailing winds. Inside, the layout allows for smooth flow, combining sociability with family privacy. Well-suited to tropical climates, it ensures optimal natural ventilation thanks to its open structure. Highly versatile, it adapts well to large plots or smaller spaces, making the most of every square metre. The L-shaped house blends practicality, thermal comfort and modern aesthetics.
The two-storey house
Perfect for compact plots or for those seeking a clear division between shared and private areas, a two-storey home makes the most of scenic views. Typically, the ground floor is used for communal living, while the upper floor is reserved for bedrooms, offering peace and seclusion. A central staircase often becomes a striking design feature, enhancing architectural appeal. Orientation is key, however – to manage sunlight exposure and maintain thermal comfort all year round.

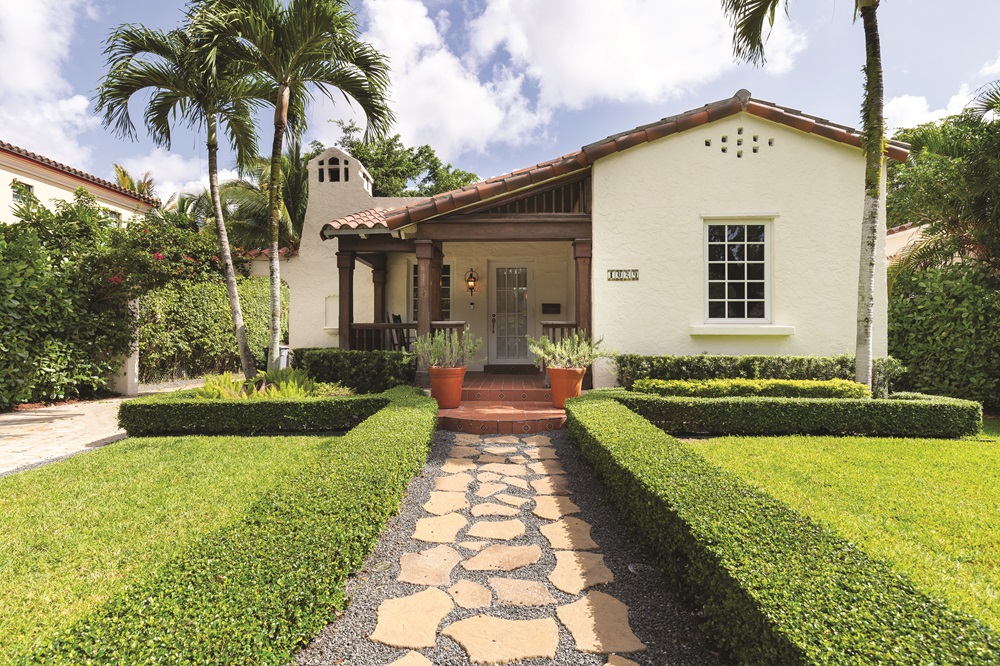
The single-storey house
Favoured for its ease of access and day-to-day convenience, the single-storey layout does away with stairs altogether. It’s ideal for families with young children, elderly residents or those with reduced mobility. Its open design encourages cross-ventilation – essential in tropical climates. Each room can open directly onto the garden or terrace, strengthening the home’s connection with the outdoors. However, it does require a generous plot to fully showcase its potential. Easy to maintain, functional and visually pleasing, it offers a practical and enjoyable lifestyle.
Designing your own floor plan...
Designing your own floor plan can be an exciting adventure – but it demands precision and a good understanding of technical requirements. In Mauritius, before any construction can begin, you must first obtain a Building and Land Use Permit (BLUP) from the relevant municipal or district authority. Your design must comply with local planning laws. For example, regulations require a minimum distance of 900 mm (around 3 feet) between the building and the property boundary, unless your neighbour provides written consent. A designated road side reserve of 3 to 6 metres from the road must also be respected.
Beyond legal obligations, several practical considerations come into play. Carefully assess the shape and orientation of your plot to optimise sunlight and airflow. Be sure to incorporate shaded outdoor areas such as a covered patio, so you can enjoy the island’s climate while staying protected from the elements. Use materials that perform well in humid conditions. And finally, think ahead – design with future changes in mind to avoid costly renovations later.
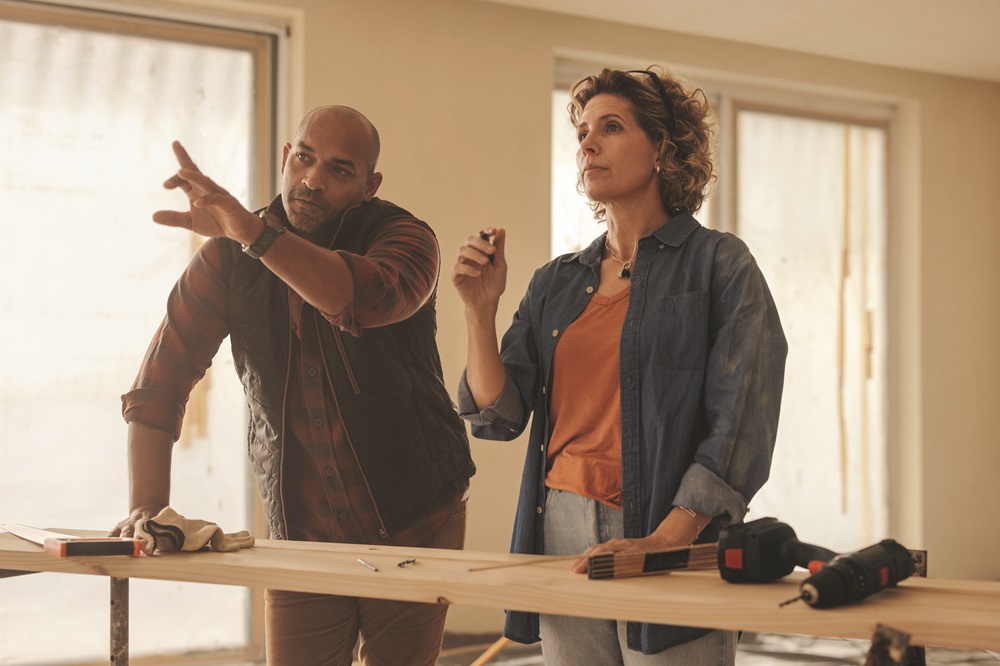
...Or calling in an architect
Although it’s possible to draw your own plans, turning to a professional such as an architect or civil engineer is often the best option. Their expertise ensures your plans meet both local and national standards as well as all technical requirements. Entrusting your project to a specialist offers peace of mind at every stage of construction or renovation. With expert knowledge of design techniques, your architect will translate your ideas while factoring in technical, climatic and financial realities specific to Mauritius.
They also handle complex administrative steps, including planning permission (BLUP) applications, ensuring your project is fully compliant from the start. Their experience allows them to anticipate potential issues that could lead to delays or extra costs. They supervise works on site, monitor adherence to local building codes and ensure the final outcome lives up to expectations. While it may involve a higher upfront cost, working with an architect helps avoid unpleasant surprises and adds long-term value to your property. It’s an investment in a well-built, harmonious home adapted to local realities – and peace of mind throughout the process.